Portfolio

Addition to Cherished Family Vacation Home
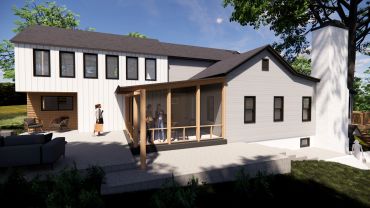
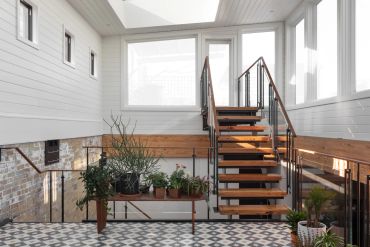
This two-story addition reimagines a circa-1880 Wisconsin farmhouse in contemporary form, with a glazed gable echoing the original roofline and a cedar screened porch for lakeside dining. Durable cedar and standing seam metal set the new space apart, creating a comfortable retreat that honors the home’s roots.

Adaptive Reuse
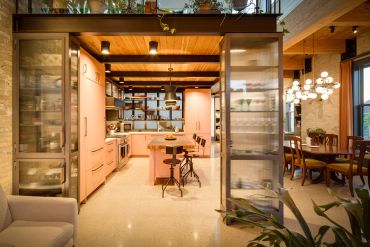
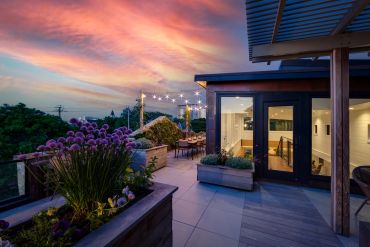
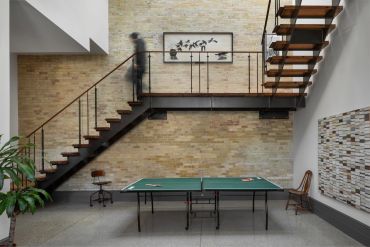
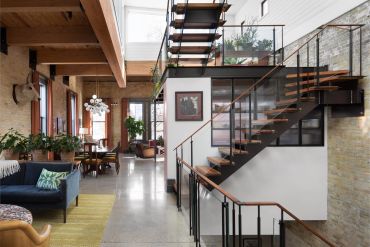
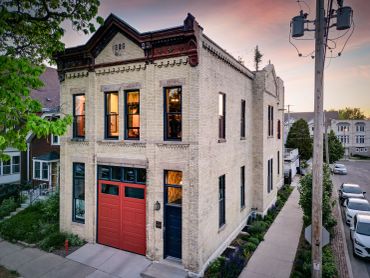
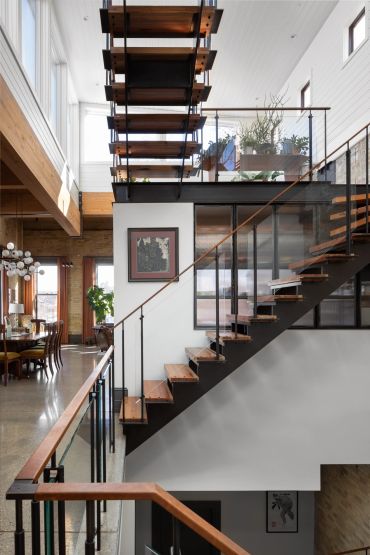
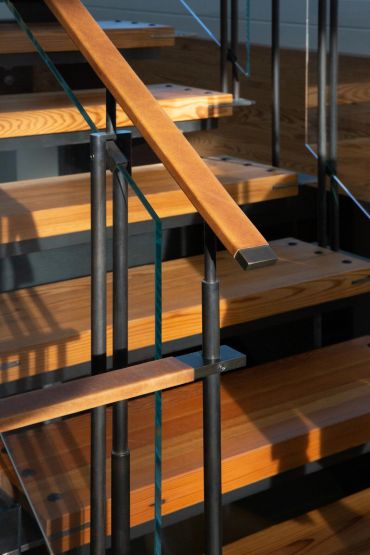
Ladder Company No. 5, an 1886 Milwaukee firehouse, has been transformed into a contemporary family home inside its protected Cream City brick shell. A robust plate steel staircase winds through a 40-foot central light well, connecting each level and bridging over the opening to a rooftop deck. Glass-infilled railings and blackened steel beams keep daylight flowing through the space.